
Eco Friendly


Address
2422 W Carmen Street, TAMPA, FL
Price
$ 999,900
Property Attributes
- MLS#TB8548263
- TypeSingle Family
- Listing Status Active
- CountyHillsborough
- CityTAMPA
- AreaTampa / Palma Ceia
- NeighborhoodWEST PINES REV MAP
- Zip33609
- StyleFlorida Key West
- Year Built2021
- Taxes$ 11648
- Price$ 999,900
- Bedrooms4
- Full Bathrooms2
- Half Bathrooms1
- Sqr Footage2458
- Lot Size0.11 Acres
Data Source:
Stellar MLS
Property Description
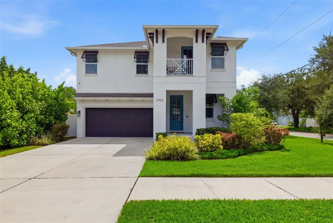
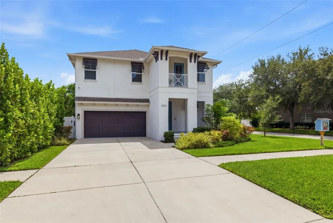
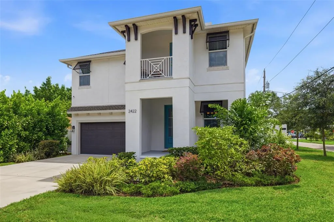
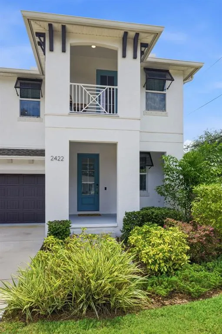
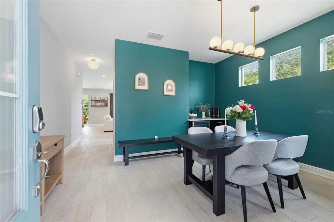
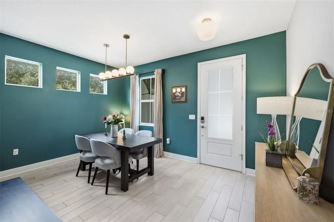
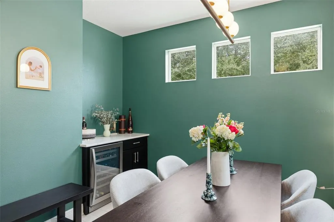
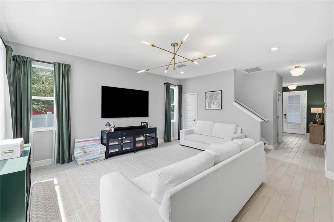
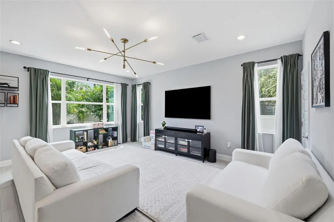
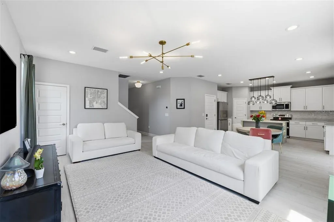
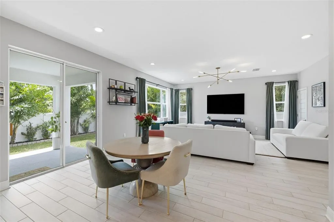
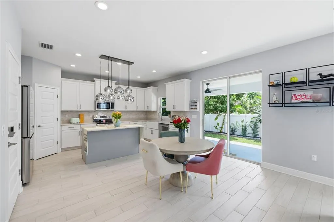
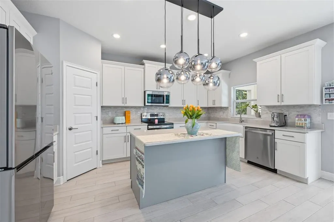
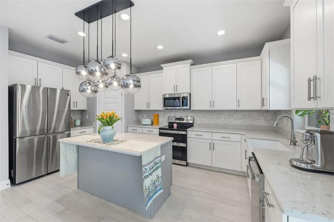
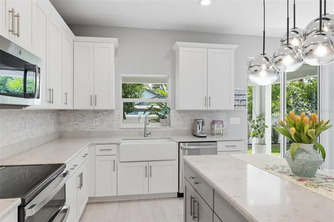
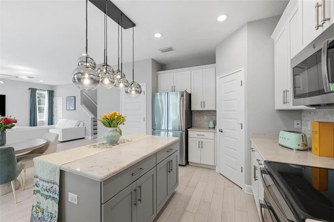
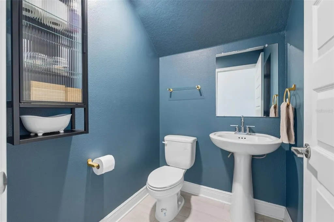
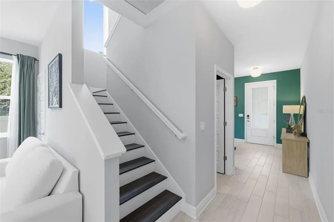
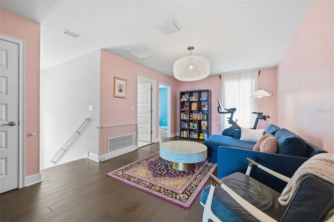
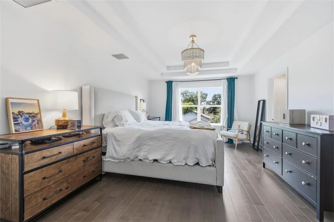
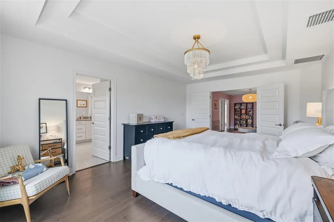
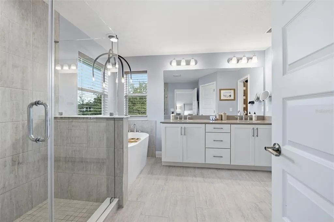
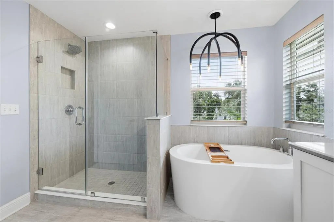
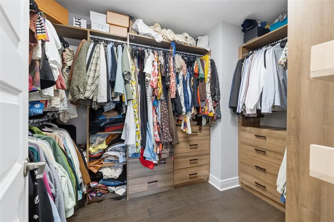
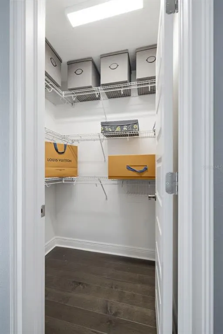
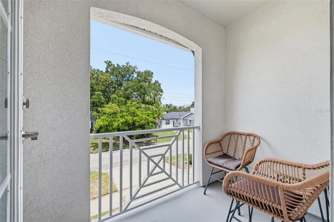
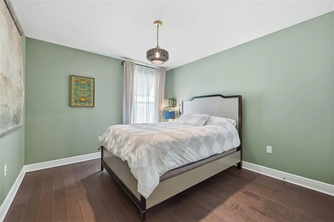
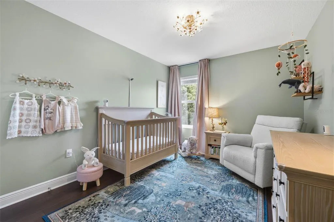
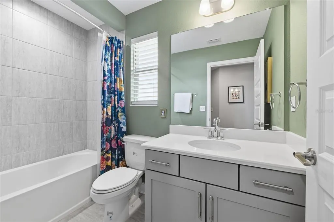
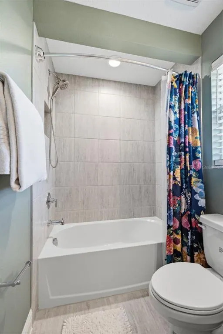
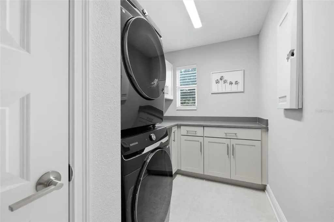
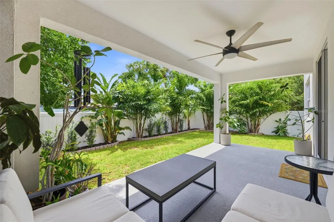
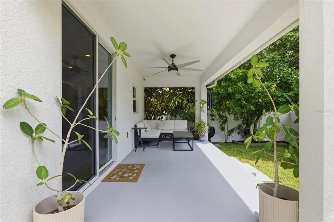
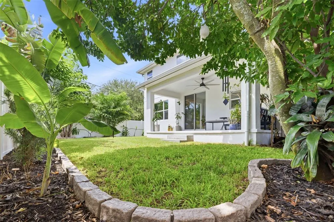
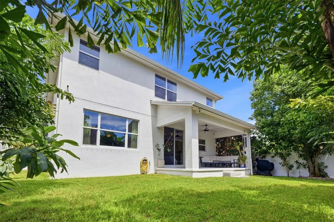
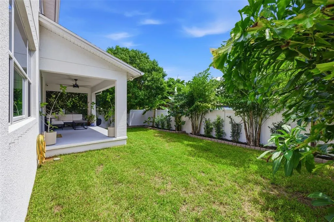
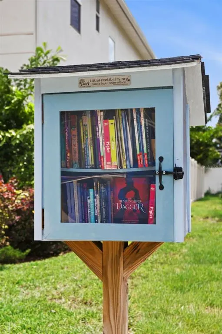
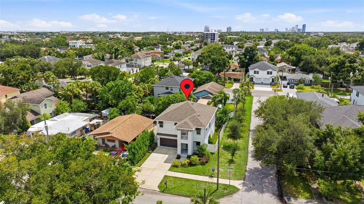
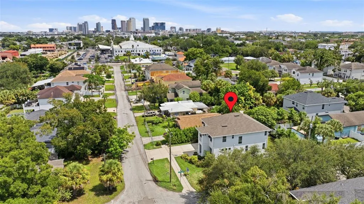
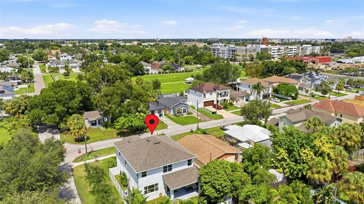
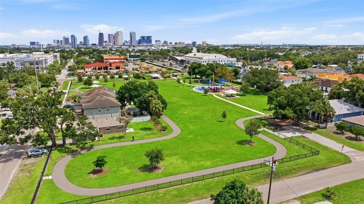
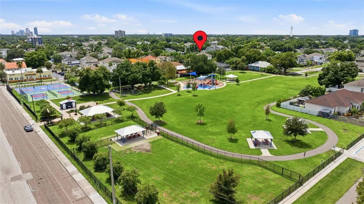
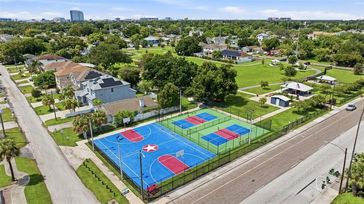
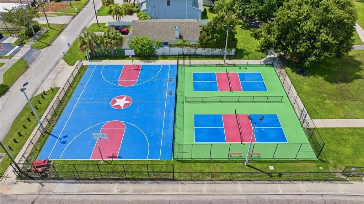
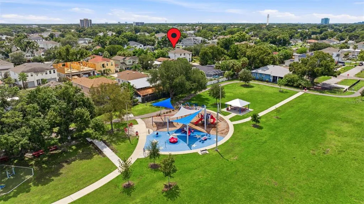
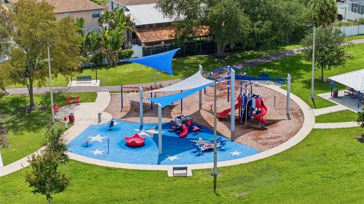
Welcome to 2422 W Carmen Street, a beautifully maintained 2021-built home in North Hyde Park offering 4 bedrooms, 2.5 bathrooms, over 2,400 square feet of living space, and a 2-car garage. From the moment you step inside, abundant natural light, thoughtfully selected designer lighting and fixtures, and a functional open-concept floor plan create a home that feels both elevated and inviting. The first floor features ceramic flooring throughout, with spacious living and dining areas designed for everyday living and entertaining. Just off the entry, a flexible sitting room provides the perfect space for a home office, playroom, reading room, or formal living area. The kitchen serves as the heart of the home with ample cabinetry and counter space, stainless steel appliances, a large center island, and seamless flow into the main living area. Upstairs, engineered hardwood flooring carries throughout a thoughtfully designed second level where all four bedrooms are conveniently located alongside a spacious loft and dedicated laundry room. The primary suite offers a generous walk-in closet and spa-inspired ensuite bath complete with dual vanities, an oversized glass-enclosed shower, and freestanding soaking tub. One of the secondary bedrooms opens to its own private covered balcony, adding another inviting space to enjoy the outdoors. Outside, covered front and rear porches, mature landscaping, and a lush private backyard provide plenty of room to relax, entertain, or enjoy Florida living year-round. The 2-car garage is prewired with a plug for EV charging, making it easy to accommodate an electric vehicle. Beyond the home, enjoy one of Tampa’s most convenient locations, just minutes from Hyde Park, Midtown Tampa, Downtown Tampa, Tampa International Airport, shopping, dining, and major commuter routes, while a neighborhood park, playground, and pickleball courts are just a short walk away. Zoned for Mitchell Elementary, Wilson Middle, and Plant High School, this move-in-ready North Hyde Park home offers the space and functionality of newer construction with the character, established surroundings, and central location that make this neighborhood so desirable.
| Elementary School | Middle School | High School |
|---|---|---|
| Mitchell-HB Elementary School | Wilson-HB Middle School | Plant-HB High School |
| Price History | |
|---|---|
| 9/14/2026 | Listed $999,900 |
General Features
| Sewer | Public Sewer |
|---|---|
| Heating | Central,Zoned |
| Cooling | Central Air |
| Utilities | Electricity Connected,Public |
| Roof | Shingle |
| Appliances | Bar Fridge,Dishwasher,Disposal,Electric Water Heater,Microwave,Range,Refrigerator |
| Zoning | RM-16 |
| Garage Spaces | 2 |
| Patio/Porch Features | Covered,Front Porch,Porch,Rear Porch |
| Architectural Style | Florida,Key West |
| Construction Materials | Block,Stucco |
| Year Built | 2021 |
| Levels | Two |
| Property Subtype | Single Family Residence |
| Tax Year | 2025 |
| Ownership | Fee Simple |
| County | Hillsborough |
| New Construction | false |
| Property Type | Residential |
| Attached Garage | true |
| Energy Efficient | Appliances |
| Subdivision Name | WEST PINES REV MAP |
| Facing Direction | North |
| Garage Y/N | true |
| Total Rooms | 8 |
| Full Baths | 2 |
| Status | Active |
| Directions | Head south on Armenia Ave. Turn right onto Carmen St. House will be located on left hand side. |
| High School | Plant-HB |
| City | TAMPA |
| Senior Community Y/N | false |
| MLS Area | 33609 - Tampa / Palma Ceia |
| Lot Size Units | Square Feet |
| Lot Size Square Feet | 4800 |
| Carport Y/N | false |
| Listing Terms | Cash,Conventional,VA Loan |
| Elementary School | Mitchell-HB |
| Land Lease Y/N | false |
| Tax Annual Amount | 11648.66 |
| Middle/Junior High School | Wilson-HB |
| Additional Parcels Y/N | false |
| Lease Considered Y/N | true |
| Virtual Tour | https://www.propertypanorama.com/instaview/stellar/TB8548263 |
| Building Area Units | Square Feet |
| Living Area Units | Square Feet |
| Builder Name | DOMAIN HOMES |
| Standard Status | Active |
| Occupancy Type | Owner |
| Tax Lot | 12 |
| Legal Description | WEST PINES REVISED MAP LOT 12 BLOCK 9 |
| Minimum Lease | No Minimum |
| Water Access Y/N | false |
| Water View Y/N | false |
| Flood Zone Code | X |
| In Law Suite YN | false |
| Flood Zone Code X | Yes |
| DockY/N | false |
Interior Features
| Interior Amenities | Eating Space In Kitchen,High Ceilings,In Wall Pest System,Open Floorplan,Split Bedroom,Stone Counters,Thermostat,Tray Ceiling(s),Walk-In Closet(s) |
|---|---|
| Flooring | Ceramic Tile,Engineered Hardwood |
| Furnished Y/N | Negotiable |
| Total Stories | 2 |
| Air Conditioning Y/N | true |
| Heating Y/N | true |
| Fireplace Y/N | false |
| Half Baths | 1 |
| Laundry Features | Laundry Room |
| Total Bedrooms | 4 |
| LivingAreaSource | Public Records |
| Total Baths | 3 |
Exterior Features
| Exterior Amenities | Balcony,Hurricane Shutters,Irrigation System,Lighting,Rain Gutters,Shade Shutter(s),Sliding Doors |
|---|---|
| Parking Features | Driveway,Garage Door Opener |
| Lot Features | Corner Lot,City Lot,Sidewalk |
| Water Source | Public |
| Lot Size Area | 4800 |
| Foundation Details | Stem Wall |
| Building Area Total | 3172 |
| Lot Dimensions | 50 x 96 |
| Lot Size Acres | 0.11 |
| Road Surface Type | Paved,Concrete |
| Private Pool | false |
| Waterfront Y/N | false |
| Covered Spaces | 2 |
| Road Frontage Type | Street Paved |
| Builder Model | MADELEINE |
Amenities
- Foreclosure
- Views
- Short Sale
- New Construction
- Adult 55+
- Lease To Own
- No HOA Fees
- Furnished
- Primary On Main
- Air Conditioning
- Seller Finance
- Green
- Fixer Upper
- Horse
- Golf
- Fireplace
- Deck
- Garage
- Basement
- Pool
Property vs Single Family Average in 33609
Price
Taxes
Year Built
 Copyright © MFRMLS.com All information deemed reliable but not guaranteed. All properties are subject to prior sale, change or withdrawal. Neither listing broker(s) or information provider(s) shall be responsible for any typographical errors, misinformation, misprints and shall be held totally harmless. Listing(s) information is provided for consumers personal, non-commercial use and may not be used for any purpose other than to identify prospective properties consumers may be interested in purchasing. Information on this site was last updated Last updated on September 20, 2026 4:20 PM UTC The listing information on this page last changed on Last updated on September 20, 2026 4:20 PM UTCd. The data relating to real estate for sale on this website comes in part from the Internet Data Exchange program of MFR MLS.
All information deemed reliable but not guaranteed. All properties are subject to prior sale, change or withdrawal. Neither listing broker(s) or information provider(s) shall be responsible for any typographical errors, misinformation, misprints and shall be held totally harmless. Listing(s) information is provided for consumers personal, non-commercial use and may not be used for any purpose other than to identify prospective properties consumers may be interested in purchasing.
Updated on September 20, 2026 4:20 PM UTC
Copyright © MFRMLS.com All information deemed reliable but not guaranteed. All properties are subject to prior sale, change or withdrawal. Neither listing broker(s) or information provider(s) shall be responsible for any typographical errors, misinformation, misprints and shall be held totally harmless. Listing(s) information is provided for consumers personal, non-commercial use and may not be used for any purpose other than to identify prospective properties consumers may be interested in purchasing. Information on this site was last updated Last updated on September 20, 2026 4:20 PM UTC The listing information on this page last changed on Last updated on September 20, 2026 4:20 PM UTCd. The data relating to real estate for sale on this website comes in part from the Internet Data Exchange program of MFR MLS.
All information deemed reliable but not guaranteed. All properties are subject to prior sale, change or withdrawal. Neither listing broker(s) or information provider(s) shall be responsible for any typographical errors, misinformation, misprints and shall be held totally harmless. Listing(s) information is provided for consumers personal, non-commercial use and may not be used for any purpose other than to identify prospective properties consumers may be interested in purchasing.
Updated on September 20, 2026 4:20 PM UTC
