
Open House Sat, Sep 26th 12:00 PM - 03:00 PM - Price Reduction - Golf Course
Address
5280 Tennessee Ridge Court, AUBURNDALE, FL
Price
$ 549,000
Property Attributes
- MLS#P4939292
- TypeSingle Family
- Listing Status Active
- CountyPolk
- CityAUBURNDALE
- AreaAuburndale
- NeighborhoodLAKE JULIANA ESTATES
- Zip33823
- StyleSingle Family Residence
- Year Built2025
- Taxes$ 1112
- Price$ 549,000
- Bedrooms4
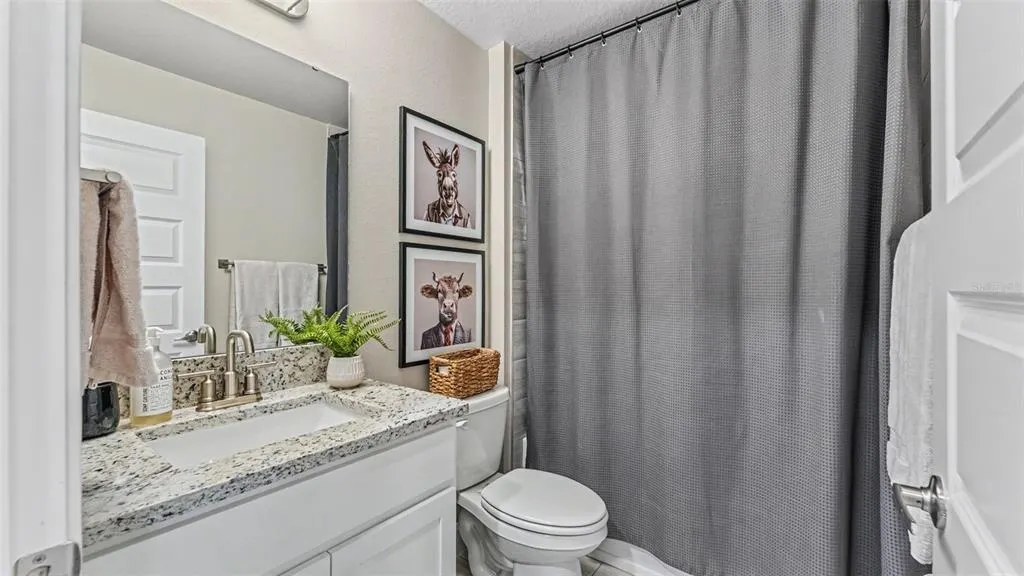
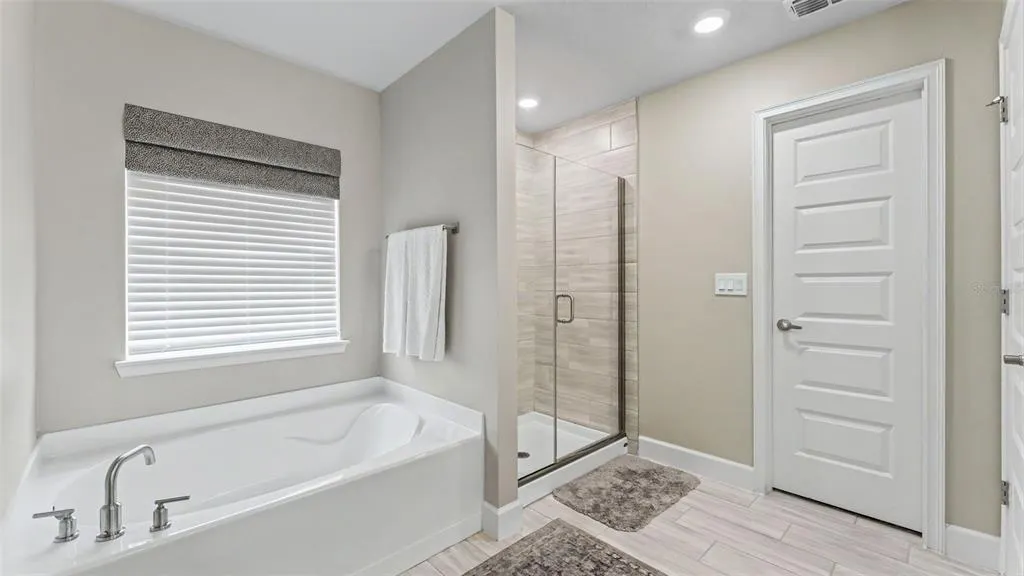
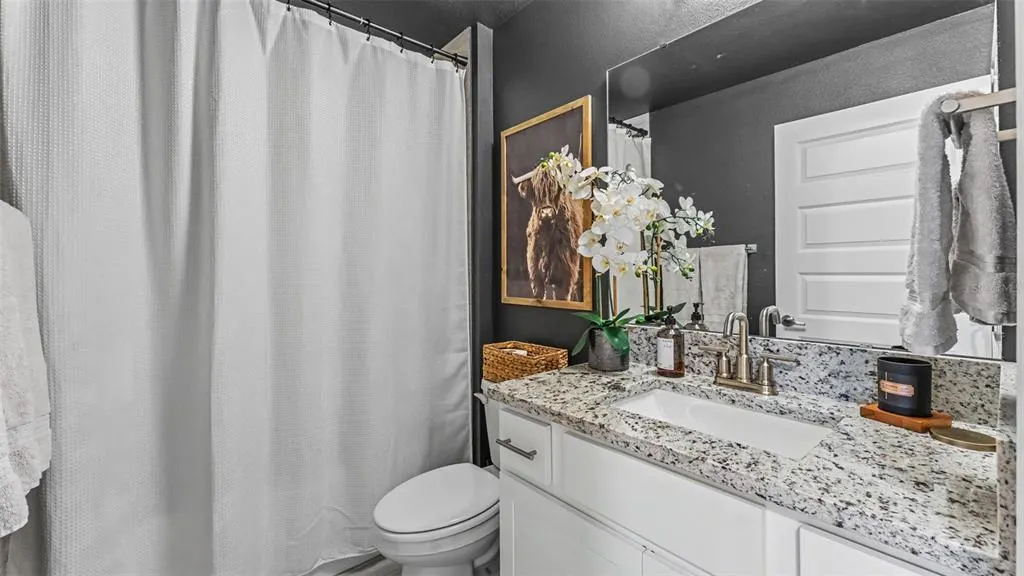
- Full Bathrooms3
- Half Bathrooms0
- Sqr Footage3009
- Lot Size0.26 Acres
Data Source:
Stellar MLS
Property Description
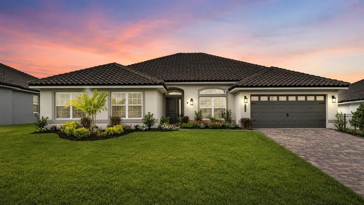
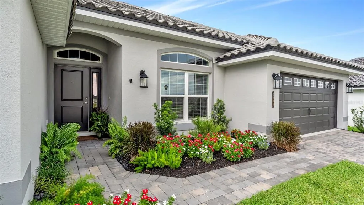
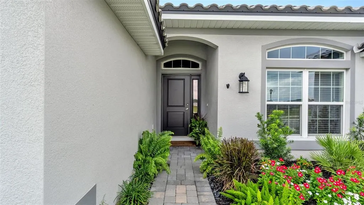
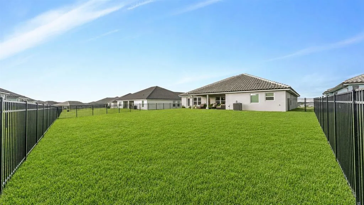
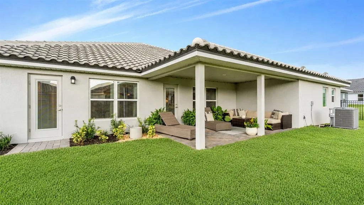
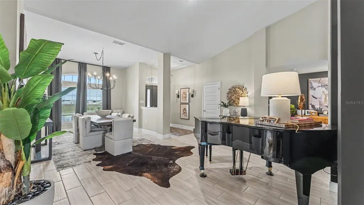
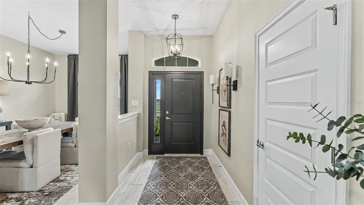
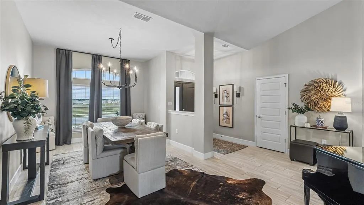
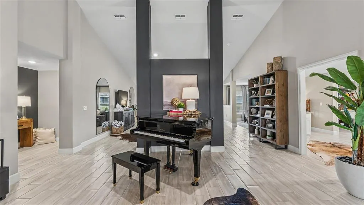
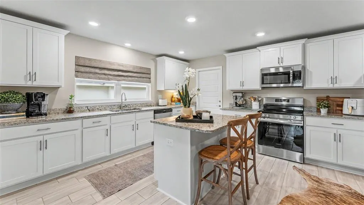
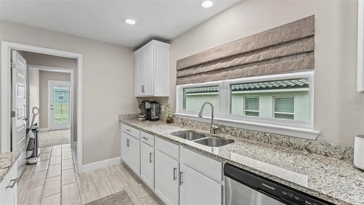
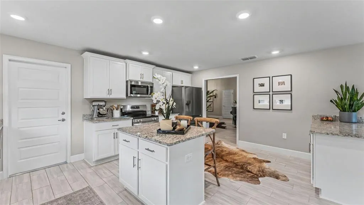
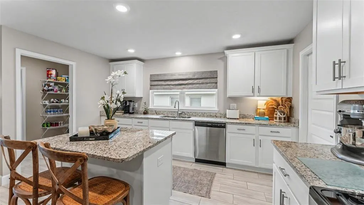
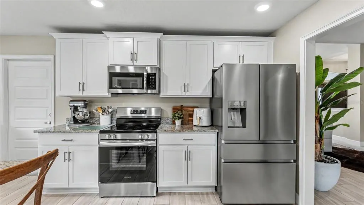
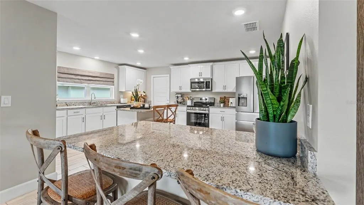
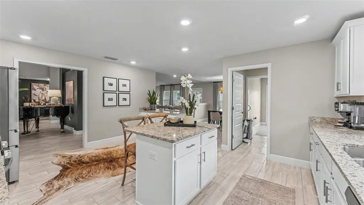
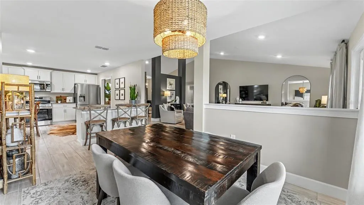
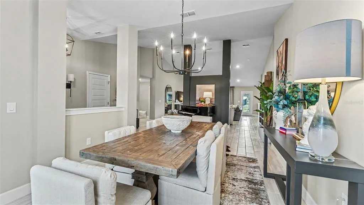
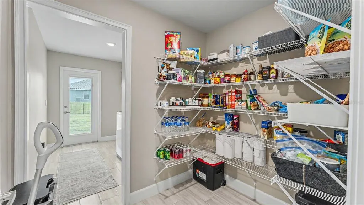
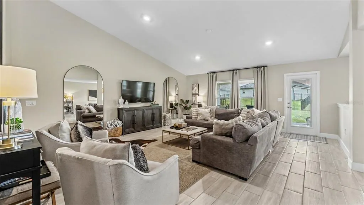
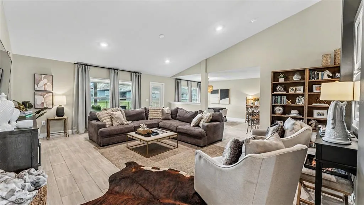
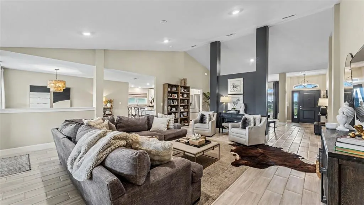
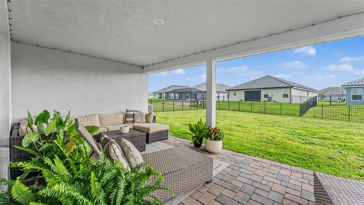
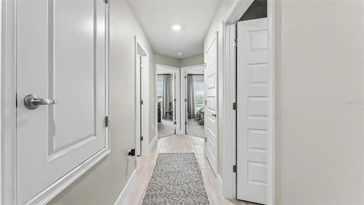
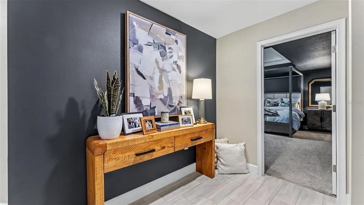
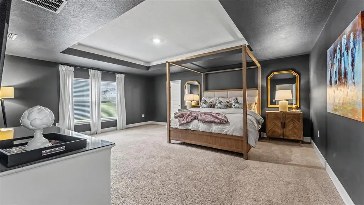
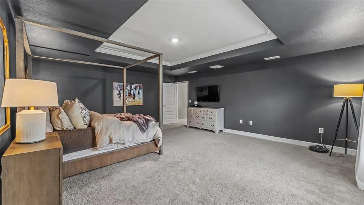
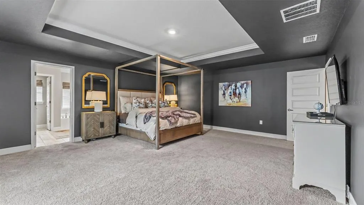
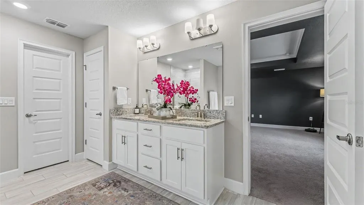
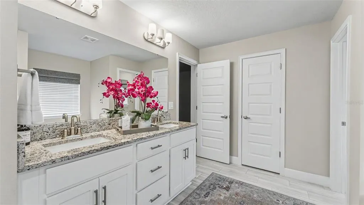
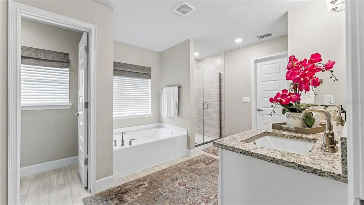
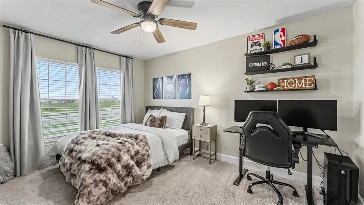
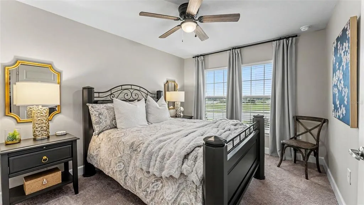
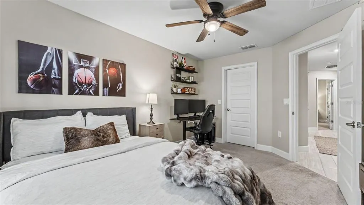
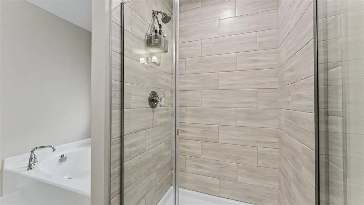
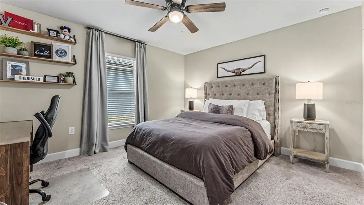
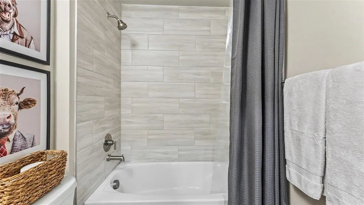
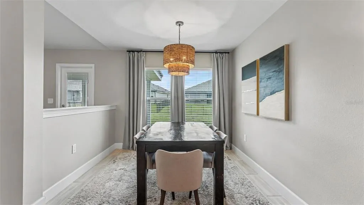
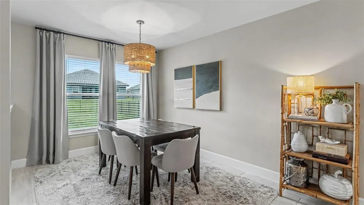
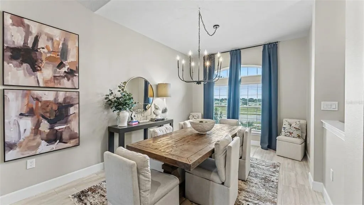

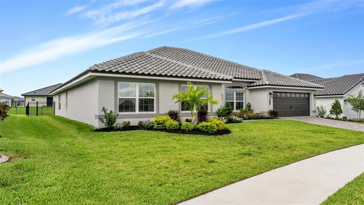
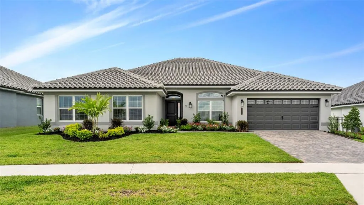
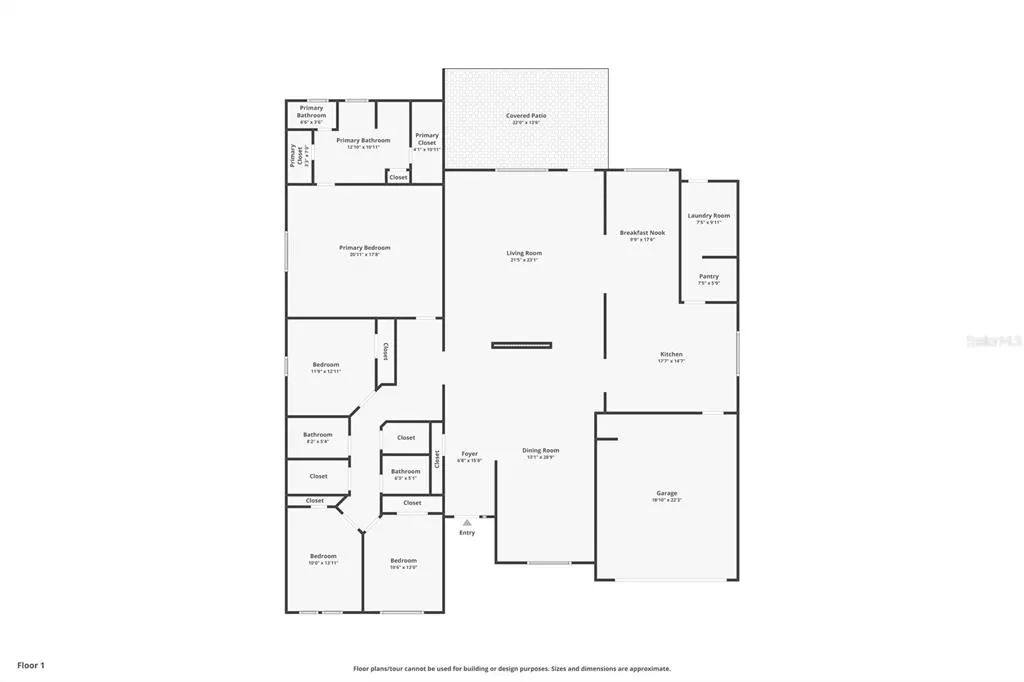
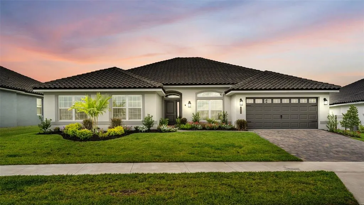
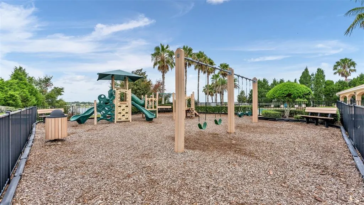
Welcome to an exceptional 4-bedroom, 3-bath residence in the prestigious gated community of Lake Juliana Estates, ideally located between Tampa and Orlando. Refined finishes, serene views of Lake Tennessee, and resort-style amenities come together to create an elevated Florida lifestyle. The spacious open floor plan is designed for both elegant entertaining and comfortable everyday living. At the heart of the home is a large, beautifully appointed kitchen featuring sleek white cabinetry, stone countertops, generous workspace, a spacious walk-in pantry, and seamless flow into the main living and dining areas. Expansive tile flooring, custom window treatments and blinds, and an abundance of natural light enhance the home’s polished, modern feel. The oversized primary suite offers a private retreat with ample space to relax and unwind. Enjoy beautiful views of Lake Tennessee, creating a tranquil backdrop for everyday living. The home also makes a striking first impression with its tile roof, paver driveway, manicured landscaping, and fully fenced backyard. Residents of Lake Juliana Estates enjoy access to a private community boat ramp, clubhouse, swimming pool, fitness center, and playground. Conveniently located near a highly rated charter school and just minutes from I-4, shopping, dining, and everyday conveniences, this impressive residence offers the perfect blend of luxury, comfort, and location.
| Elementary School | Middle School |
|---|---|
| Berkley Elem Elementary School | Berkley Accelerated Middle Middle School |
| Price History | |
|---|---|
| 7/30/2026 | Listed $559,000 |
| 9/1/2026 | 2$549,000 |
General Features
| Sewer | Public Sewer |
|---|---|
| Heating | Central |
| Cooling | Central Air |
| Utilities | Cable Connected |
| Roof | Tile |
| Appliances | Dishwasher,Microwave,Refrigerator |
| HOA Fee | 593 |
| Garage Spaces | 2 |
| Construction Materials | Block,Stucco |
| Pets Allowed | Yes |
| Year Built | 2025 |
| Levels | One |
| Property Subtype | Single Family Residence |
| Tax Year | 2025 |
| Ownership | Fee Simple |
| Community Features | Clubhouse,Fitness Center,Golf Carts OK,Playground,Pool,Tennis Court(s) |
| Assoc Fee Paid Per | Quarterly |
| County | Polk |
| New Construction | false |
| Property Type | Residential |
| Attached Garage | true |
| Subdivision Name | LAKE JULIANA ESTATES |
| Facing Direction | West |
| Garage Y/N | true |
| Total Rooms | 8 |
| Full Baths | 3 |
| Status | Active |
| Directions | From Tampa on I-4, exit 44, Turn Right, at next light turn right onto 559 A, go about 1.5 miles. At light, turn left into community and Model is located at 4970 Tennessee Lake Drive. From Orlando on I-4, exit 44, Turn Left, at next light turn right onto 559 A, go about 1.5 miles. At light, turn left into community a |
| City | AUBURNDALE |
| Body of Water | LAKE JULIANA |
| Association Name | Samatha Richter |
| Senior Community Y/N | false |
| MLS Area | 33823 - Auburndale |
| Lot Size Units | Square Feet |
| Lot Size Square Feet | 11443 |
| Carport Y/N | false |
| Listing Terms | Cash,Conventional,FHA,VA Loan |
| Elementary School | Berkley Elem |
| Land Lease Y/N | false |
| Tax Annual Amount | 1112.44 |
| Middle/Junior High School | Berkley Accelerated Middle |
| Additional Parcels Y/N | false |
| Lease Considered Y/N | true |
| Virtual Tour | https://photos.rawcompositions.com/videos/019fd88b-8f34-7387-be3c-e3ada7a6316c?v=52 |
| Building Area Units | Square Feet |
| Living Area Units | Square Feet |
| Standard Status | Active |
| Occupancy Type | Owner |
| Tax Lot | 335 |
| Legal Description | LAKE JULIANA ESTATES PHASE 2-B PB 189 PGS 30-31 LOT 335 |
| Water Access Type | Lake |
| Minimum Lease | 8-12 Months |
| Water Access Y/N | true |
| Monthly HOA Amount | 197.67 |
| Water View Y/N | false |
| Flood Zone Code | x |
| In Law Suite YN | false |
| Flood Zone Code X | Yes |
Interior Features
| Interior Amenities | Ceiling Fan(s),In Wall Pest System,Open Floorplan,Pest Guard System,Stone Counters,Tray Ceiling(s),Walk-In Closet(s),Window Treatments |
|---|---|
| Flooring | Carpet,Ceramic Tile |
| Furnished Y/N | Negotiable |
| Total Stories | 1 |
| Air Conditioning Y/N | true |
| Heating Y/N | true |
| Fireplace Y/N | false |
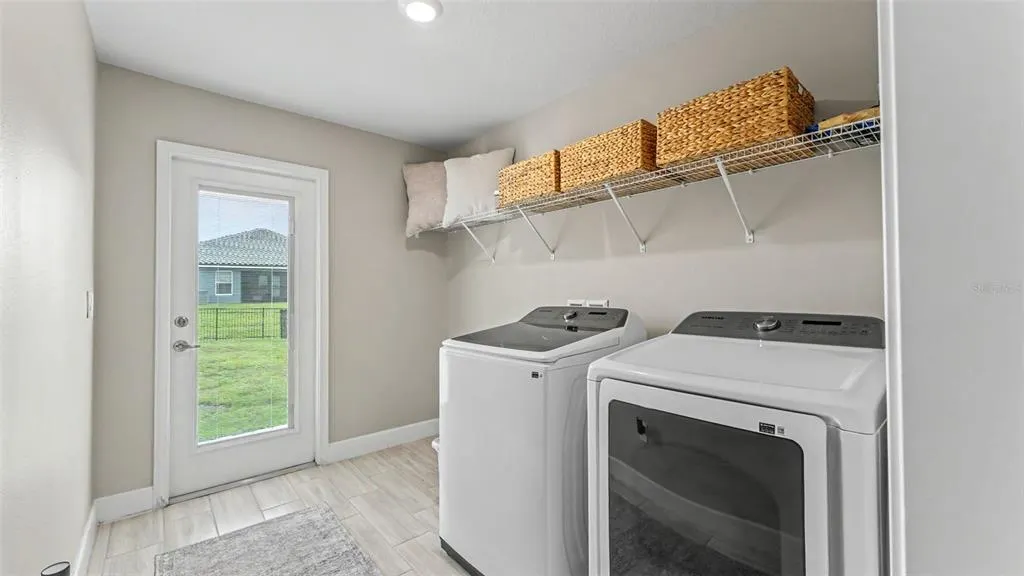
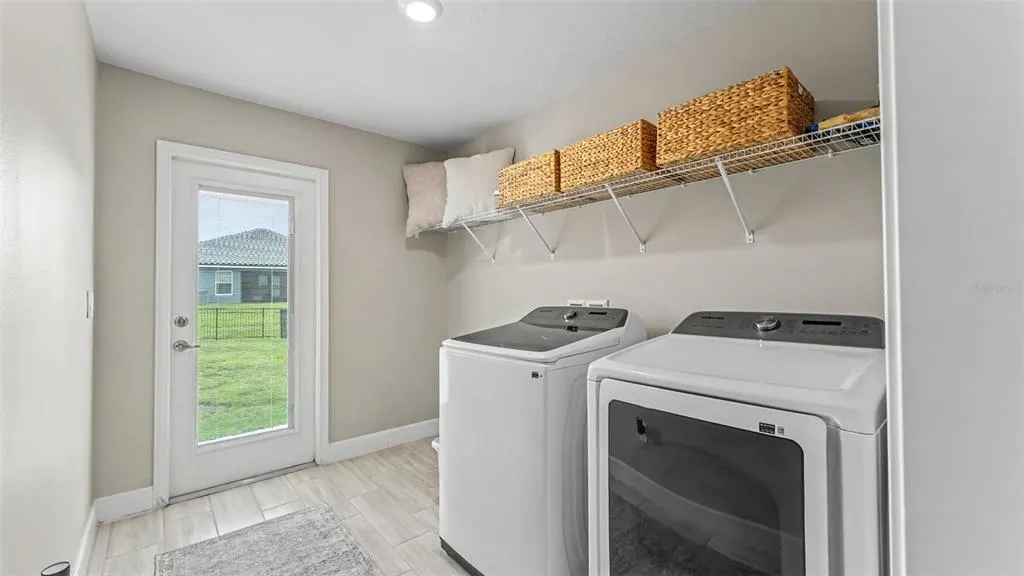
| Laundry Features | Laundry Room |
| Total Bedrooms | 4 |
| LivingAreaSource | Builder |
| Total Baths | 3 |
Exterior Features
| Exterior Amenities | Irrigation System,Sidewalk |
|---|---|
| Water Source | Public |
| Lot Size Area | 11443 |
| Foundation Details | Block,Slab |
| Building Area Total | 3009 |
| Lot Size Acres | 0.26 |
| Road Surface Type | Asphalt |
| Private Pool | false |
| Waterfront Y/N | false |
| Covered Spaces | 2 |
Amenities
- Foreclosure
- Views
- Short Sale
- New Construction
- Adult 55+
- Lease To Own
- No HOA Fees
- Furnished
- Primary On Main
- Air Conditioning
- Seller Finance
- Green
- Fixer Upper
- Horse
- Golf
- Fireplace
- Deck
- Garage
- Basement
- Pool
Property vs Single Family Average in 33823
Price
Taxes
Year Built
 Copyright © MFRMLS.com All information deemed reliable but not guaranteed. All properties are subject to prior sale, change or withdrawal. Neither listing broker(s) or information provider(s) shall be responsible for any typographical errors, misinformation, misprints and shall be held totally harmless. Listing(s) information is provided for consumers personal, non-commercial use and may not be used for any purpose other than to identify prospective properties consumers may be interested in purchasing. Information on this site was last updated Last updated on September 17, 2026 4:00 PM UTC The listing information on this page last changed on Last updated on September 17, 2026 4:00 PM UTCd. The data relating to real estate for sale on this website comes in part from the Internet Data Exchange program of MFR MLS.
All information deemed reliable but not guaranteed. All properties are subject to prior sale, change or withdrawal. Neither listing broker(s) or information provider(s) shall be responsible for any typographical errors, misinformation, misprints and shall be held totally harmless. Listing(s) information is provided for consumers personal, non-commercial use and may not be used for any purpose other than to identify prospective properties consumers may be interested in purchasing.
Updated on September 17, 2026 4:00 PM UTC
Copyright © MFRMLS.com All information deemed reliable but not guaranteed. All properties are subject to prior sale, change or withdrawal. Neither listing broker(s) or information provider(s) shall be responsible for any typographical errors, misinformation, misprints and shall be held totally harmless. Listing(s) information is provided for consumers personal, non-commercial use and may not be used for any purpose other than to identify prospective properties consumers may be interested in purchasing. Information on this site was last updated Last updated on September 17, 2026 4:00 PM UTC The listing information on this page last changed on Last updated on September 17, 2026 4:00 PM UTCd. The data relating to real estate for sale on this website comes in part from the Internet Data Exchange program of MFR MLS.
All information deemed reliable but not guaranteed. All properties are subject to prior sale, change or withdrawal. Neither listing broker(s) or information provider(s) shall be responsible for any typographical errors, misinformation, misprints and shall be held totally harmless. Listing(s) information is provided for consumers personal, non-commercial use and may not be used for any purpose other than to identify prospective properties consumers may be interested in purchasing.
Updated on September 17, 2026 4:00 PM UTC
