

Address
10100 Se 69th Terrace, BELLEVIEW, FL
Price
$ 359,900
Property Attributes
- MLS#OM732362
- TypeSingle Family
- Listing Status Active
- CountyMarion
- CityBELLEVIEW
- AreaBelleview
- NeighborhoodDIAMOND RDG UN 02
- Zip34420
- StyleSingle Family Residence
- Year Built2005
- Taxes$ 2611
- Price$ 359,900
- Bedrooms3
- Full Bathrooms2
- Half Bathrooms0
- Sqr Footage2151
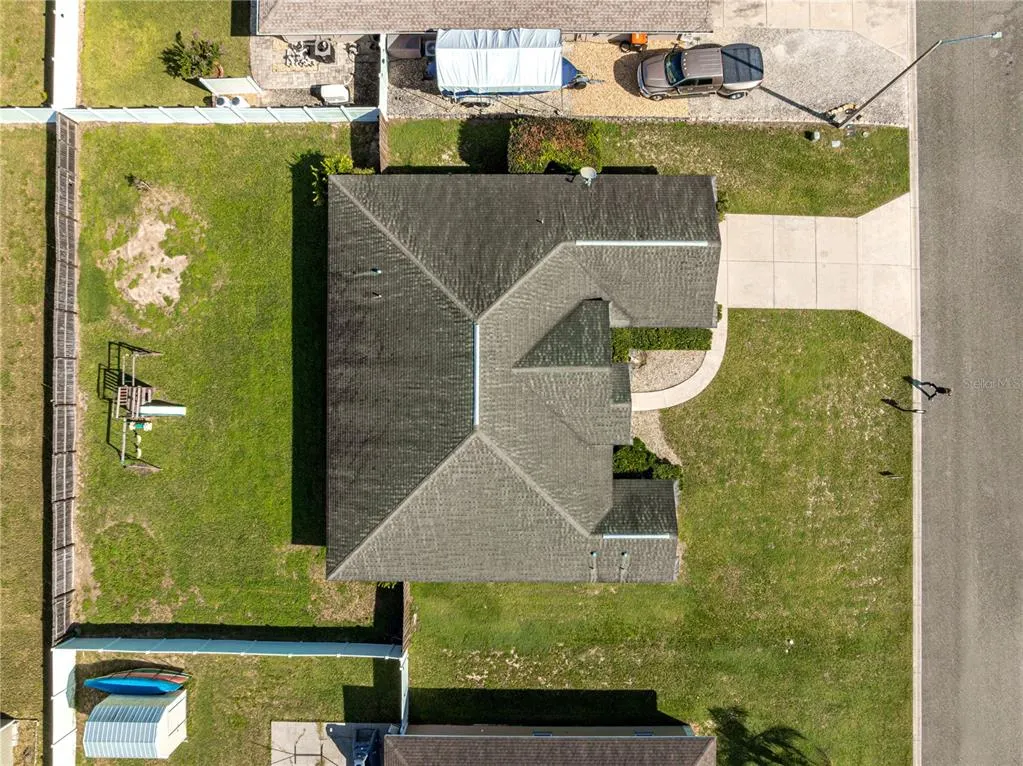
- Lot Size0.27 Acres
Data Source:
Stellar MLS
Property Description
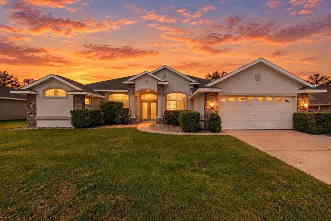
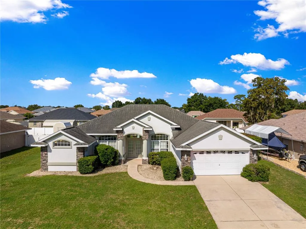
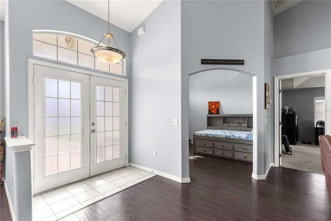
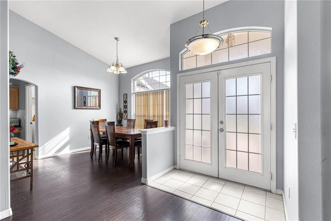
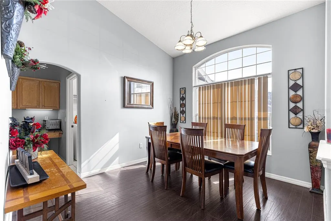
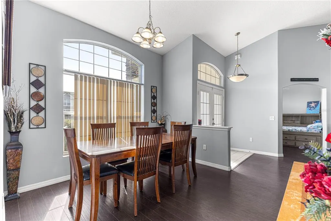
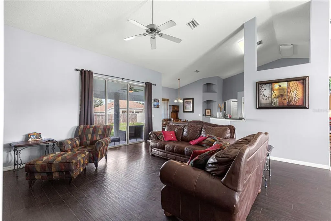
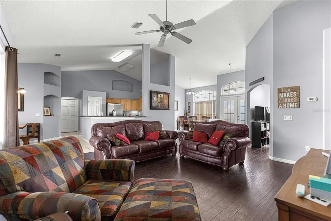
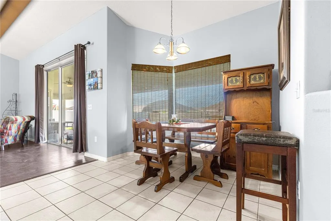
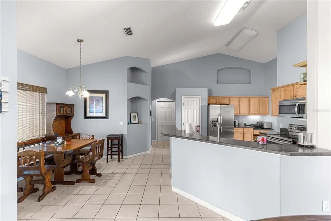
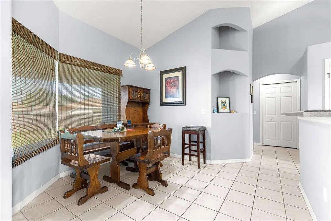
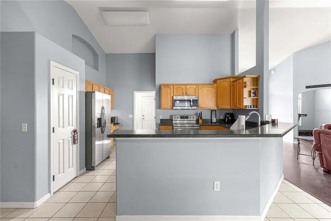
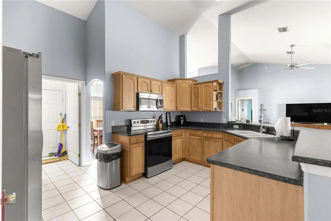
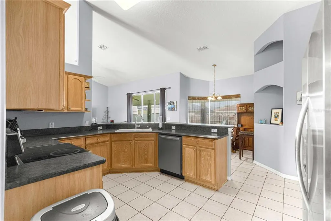
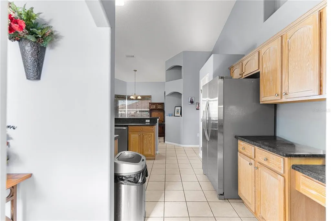
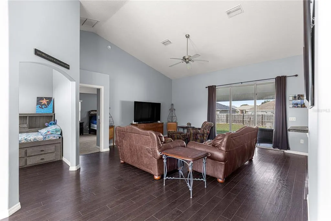
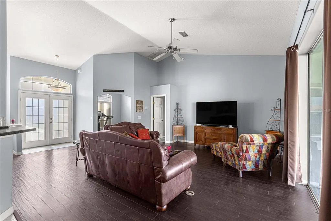
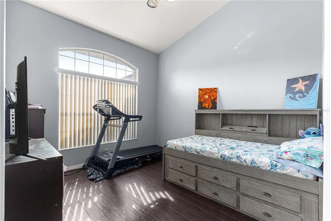
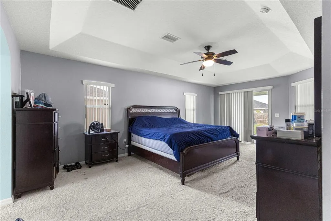
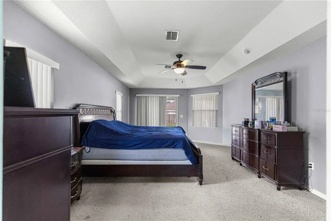
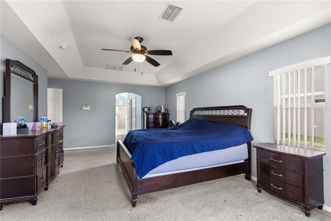
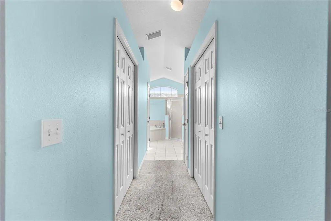
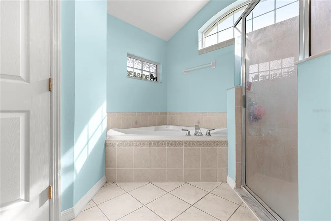
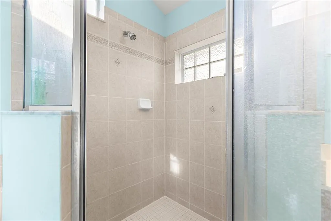
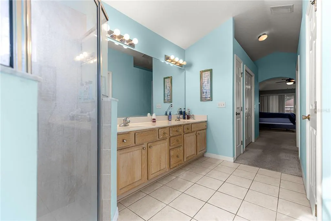
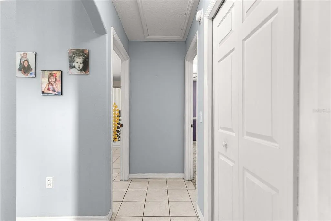
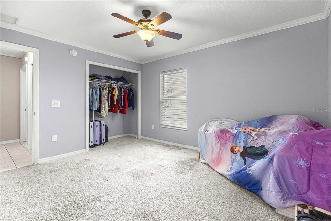
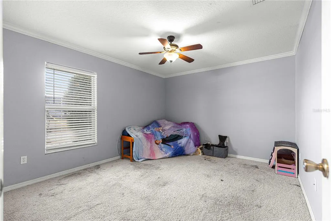
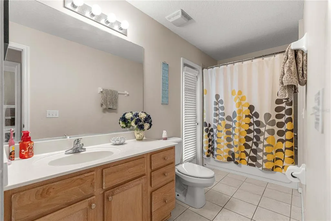
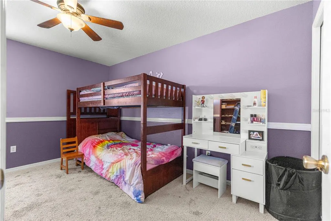
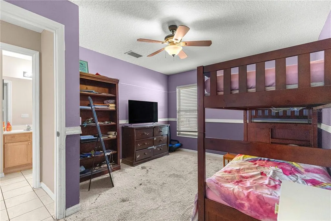
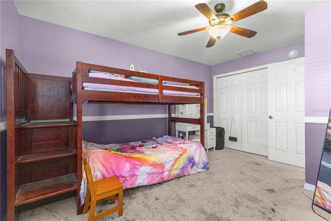
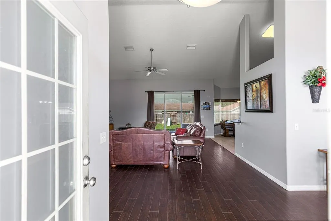
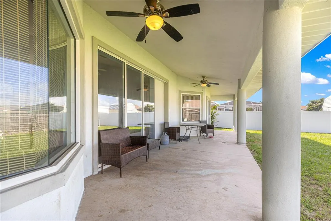
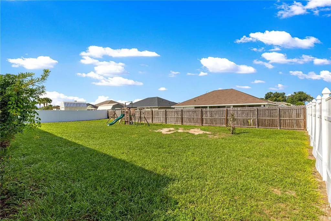
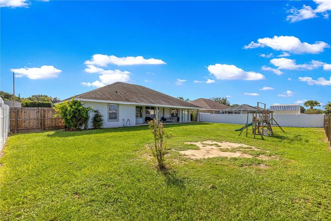
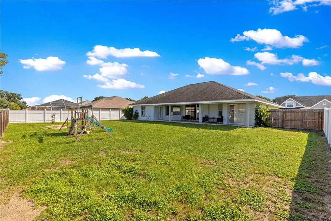
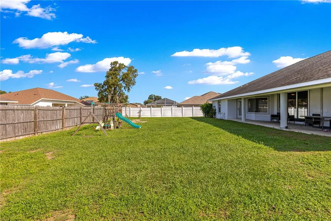
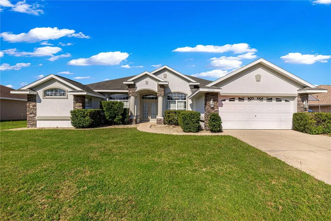
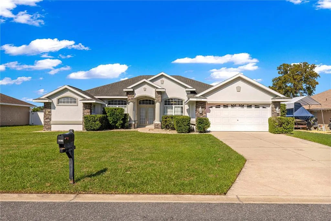
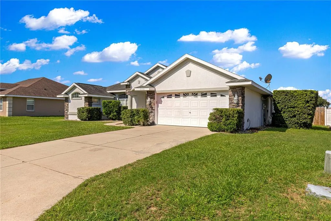
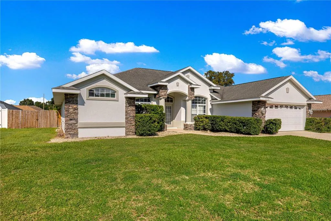
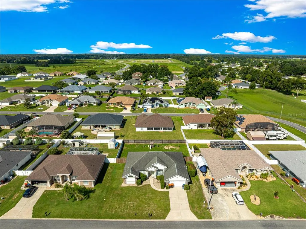
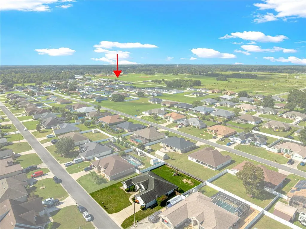
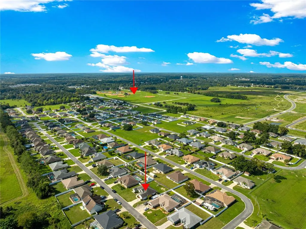
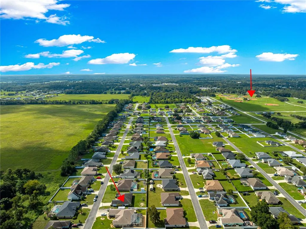
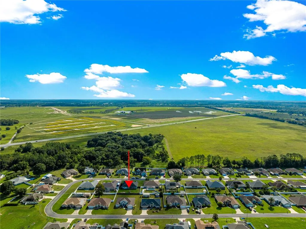
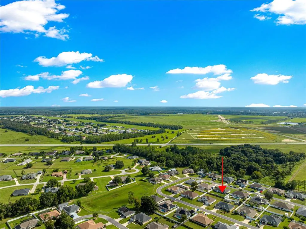
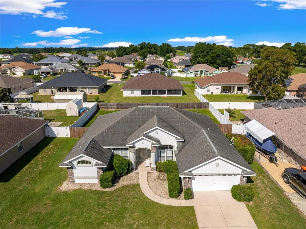
Welcome to Diamond Ridge subdivision in Belleview, Florida, just minutes from the Belleview Baseball park! This freshly painted 3-bedroom, 2-bathroom home features a versatile flex room that can serve as an additional bedroom, home office, or gym. As you step inside, you'll be greeted by a warm, inviting living room with plenty of natural light with beautiful views of the backyard. The spacious kitchen is ideal for cooking and entertaining, offering abundant cabinetry, generous counter space, a separate pantry, a breakfast bar, and a cozy breakfast nook all overlooking the large backyard. Situated on a beautifully landscaped .27 acre lot, the property features a wood privacy fence and plenty of outdoor space for entertaining, gardening or relaxing on the open lanai. Enjoy the spacious backyard, while grilling on your open lanai, or take a stroll or bike ride through the peaceful neighborhood. The spacious primary suite is thoughtfully positioned on one side of the home for added privacy and offers room for a sitting area, direct lanai access, and en suite bathroom featuring dual vanities, a separate walk-in shower, and a soaking tub, a private water closet, and two generous walk-in closets. The split-bedroom floor plan provides additional privacy for the two secondary bedrooms and full bathroom, which features convenient access to lanai-ideal for outdoor entertaining or future pool. Additional highlights include 2 car garage and NO HOA! This home is an excellent opportunity to make this home your own! Priced with future improvements in mind, including roof, HVAV, and flooring, allowing buyer's the flexibility to personalize the home to their taste. Located close to the Belleview baseball park, Trails, shopping, dining and entertainment. Close to The Villages. Belleview school district.
| Elementary School | Middle School | High School |
|---|---|---|
| Belleview-Santos Elem. School Elementary School | Belleview Middle School Middle School | Belleview High School High School |
| Price History | |
|---|---|
| 9/18/2026 | Listed $359,900 |
General Features
| Sewer | Public Sewer |
|---|---|
| Heating | Electric,Heat Pump |
| Cooling | Central Air |
| Utilities | BB/HS Internet Available,Cable Available,Electricity Connected,Public,Water Connected |
| Roof | Shingle |
| Appliances | Dishwasher,Disposal,Dryer,Electric Water Heater,Microwave,Range,Refrigerator,Washer |
| Zoning | R1 |
| Garage Spaces | 2 |
| Construction Materials | Block,Concrete,Stucco |
| Year Built | 2005 |
| Levels | One |
| Property Subtype | Single Family Residence |
| Tax Year | 2025 |
| Ownership | Fee Simple |
| County | Marion |
| New Construction | false |
| Property Type | Residential |
| Attached Garage | true |
| Subdivision Name | DIAMOND RDG UN 02 |
| Facing Direction | East |
| Garage Y/N | true |
| Total Rooms | 4 |
| Full Baths | 2 |
| Status | Active |
| Directions | C-25to left on SE 65th CT, right on SE 107th St, Left on Se 67th Ave, Right on Se 105th ST, turn slight left onto SE 68th Ct, Right onto SE 103rd Pl, take 2nd left on Se 69th Terr. |
| High School | Belleview High School |
| City | BELLEVIEW |
| Senior Community Y/N | false |
| MLS Area | 34420 - Belleview |
| Lot Size Units | Square Feet |
| Lot Size Square Feet | 11761 |
| Carport Y/N | false |
| Listing Terms | Cash,Conventional |
| Elementary School | Belleview-Santos Elem. School |
| Land Lease Y/N | false |
| Tax Annual Amount | 2611.2 |
| Middle/Junior High School | Belleview Middle School |
| Additional Parcels Y/N | false |
| Lease Considered Y/N | true |
| Virtual Tour | https://www.propertypanorama.com/instaview/stellar/OM732362 |
| Building Area Units | Square Feet |
| Living Area Units | Square Feet |
| Builder Name | Triple Crown |
| Standard Status | Active |
| Occupancy Type | Owner |
| Tax Lot | 20 |
| Legal Description | SEC 30 TWP 16 RGE 23 PLAT BOOK 8 PAGE 150 DIAMOND RIDGE UNIT 2 BLK G LOT 20 |
| Minimum Lease | No Minimum |
| Water Access Y/N | false |
| Additional Rooms | Bonus Room |
| Water View Y/N | false |
| Flood Zone Code | X |
| In Law Suite YN | false |
| Flood Zone Code X | Yes |
Interior Features
| Interior Amenities | Cathedral Ceiling(s),Ceiling Fan(s),Eating Space In Kitchen,Split Bedroom,Window Treatments |
|---|---|
| Flooring | Carpet,Ceramic Tile,Luxury Vinyl |
| Furnished Y/N | Unfurnished |
| Total Stories | 1 |
| Air Conditioning Y/N | true |
| Heating Y/N | true |
| Fireplace Y/N | false |
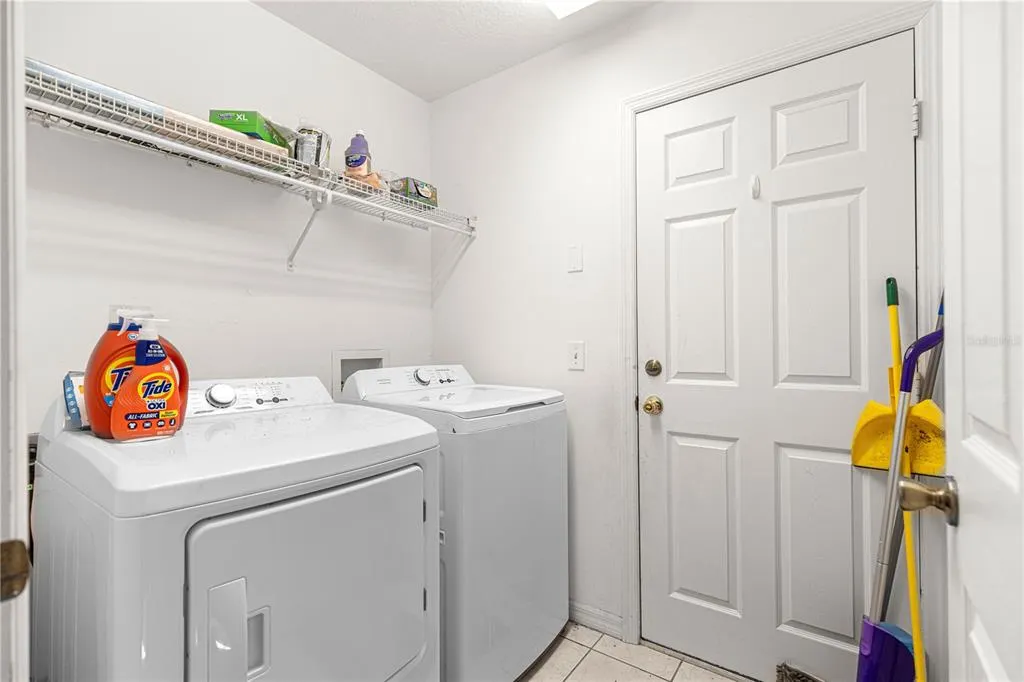
| Laundry Features | Electric Dryer Hookup,Inside,Washer Hookup |
| Total Bedrooms | 3 |
| LivingAreaSource | Public Records |
| Total Baths | 2 |
Exterior Features
| Exterior Amenities | Irrigation System,Sidewalk,Sliding Doors |
|---|---|
| Fencing | Fenced,Vinyl,Wood |
| Water Source | Public |
| Lot Size Area | 11761 |
| Foundation Details | Block |
| Building Area Total | 2952 |
| Lot Dimensions | 89 x 132 |
| Lot Size Acres | 0.27 |
| Road Surface Type | Paved |
| Private Pool | false |
| Waterfront Y/N | false |
| Covered Spaces | 2 |
Amenities
- Foreclosure
- Views
- Short Sale
- New Construction
- Adult 55+
- Lease To Own
- No HOA Fees
- Furnished
- Primary On Main
- Air Conditioning
- Seller Finance
- Green
- Fixer Upper
- Horse
- Golf
- Fireplace
- Deck
- Garage
- Basement
- Pool
Property vs Single Family Average in 34420
Price
Taxes
Year Built
 Copyright © MFRMLS.com All information deemed reliable but not guaranteed. All properties are subject to prior sale, change or withdrawal. Neither listing broker(s) or information provider(s) shall be responsible for any typographical errors, misinformation, misprints and shall be held totally harmless. Listing(s) information is provided for consumers personal, non-commercial use and may not be used for any purpose other than to identify prospective properties consumers may be interested in purchasing. Information on this site was last updated Last updated on September 19, 2026 3:40 PM UTC The listing information on this page last changed on Last updated on September 19, 2026 3:40 PM UTCd. The data relating to real estate for sale on this website comes in part from the Internet Data Exchange program of MFR MLS.
All information deemed reliable but not guaranteed. All properties are subject to prior sale, change or withdrawal. Neither listing broker(s) or information provider(s) shall be responsible for any typographical errors, misinformation, misprints and shall be held totally harmless. Listing(s) information is provided for consumers personal, non-commercial use and may not be used for any purpose other than to identify prospective properties consumers may be interested in purchasing.
Updated on September 19, 2026 3:40 PM UTC
Copyright © MFRMLS.com All information deemed reliable but not guaranteed. All properties are subject to prior sale, change or withdrawal. Neither listing broker(s) or information provider(s) shall be responsible for any typographical errors, misinformation, misprints and shall be held totally harmless. Listing(s) information is provided for consumers personal, non-commercial use and may not be used for any purpose other than to identify prospective properties consumers may be interested in purchasing. Information on this site was last updated Last updated on September 19, 2026 3:40 PM UTC The listing information on this page last changed on Last updated on September 19, 2026 3:40 PM UTCd. The data relating to real estate for sale on this website comes in part from the Internet Data Exchange program of MFR MLS.
All information deemed reliable but not guaranteed. All properties are subject to prior sale, change or withdrawal. Neither listing broker(s) or information provider(s) shall be responsible for any typographical errors, misinformation, misprints and shall be held totally harmless. Listing(s) information is provided for consumers personal, non-commercial use and may not be used for any purpose other than to identify prospective properties consumers may be interested in purchasing.
Updated on September 19, 2026 3:40 PM UTC
